

Typical Cost Of A 20x20 Deck
What Is the Average Cost of a 20x20 Deck in Northeast Ohio?
The average cost of a 20x20 deck in Northeast Ohio typically ranges from $14,000 to $35,000. That 400 square feet of new outdoor space can look very different depending on the choices you make along the way.
Pricing varies because no two deck projects are exactly alike. The materials you select, the complexity of your design, the conditions of your property, and the labor involved all factor into what you will spend. A basic pressure-treated wood deck on a level lot will cost significantly less than a composite deck with custom features on a sloped yard.
This guide walks through each of those factors in detail so you can plan your project with a clear picture of where the money goes and what you are getting for it.
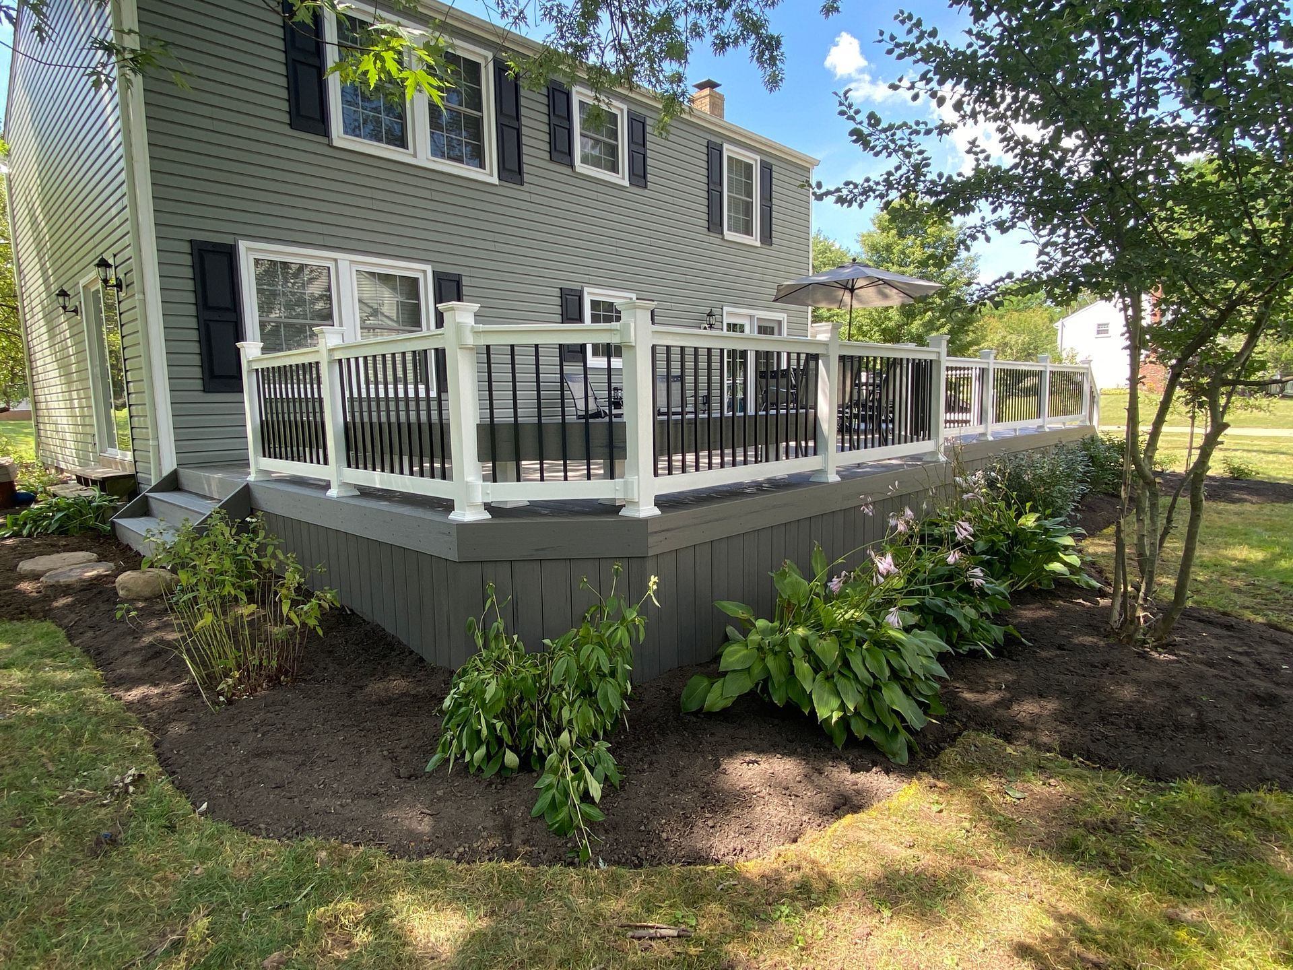
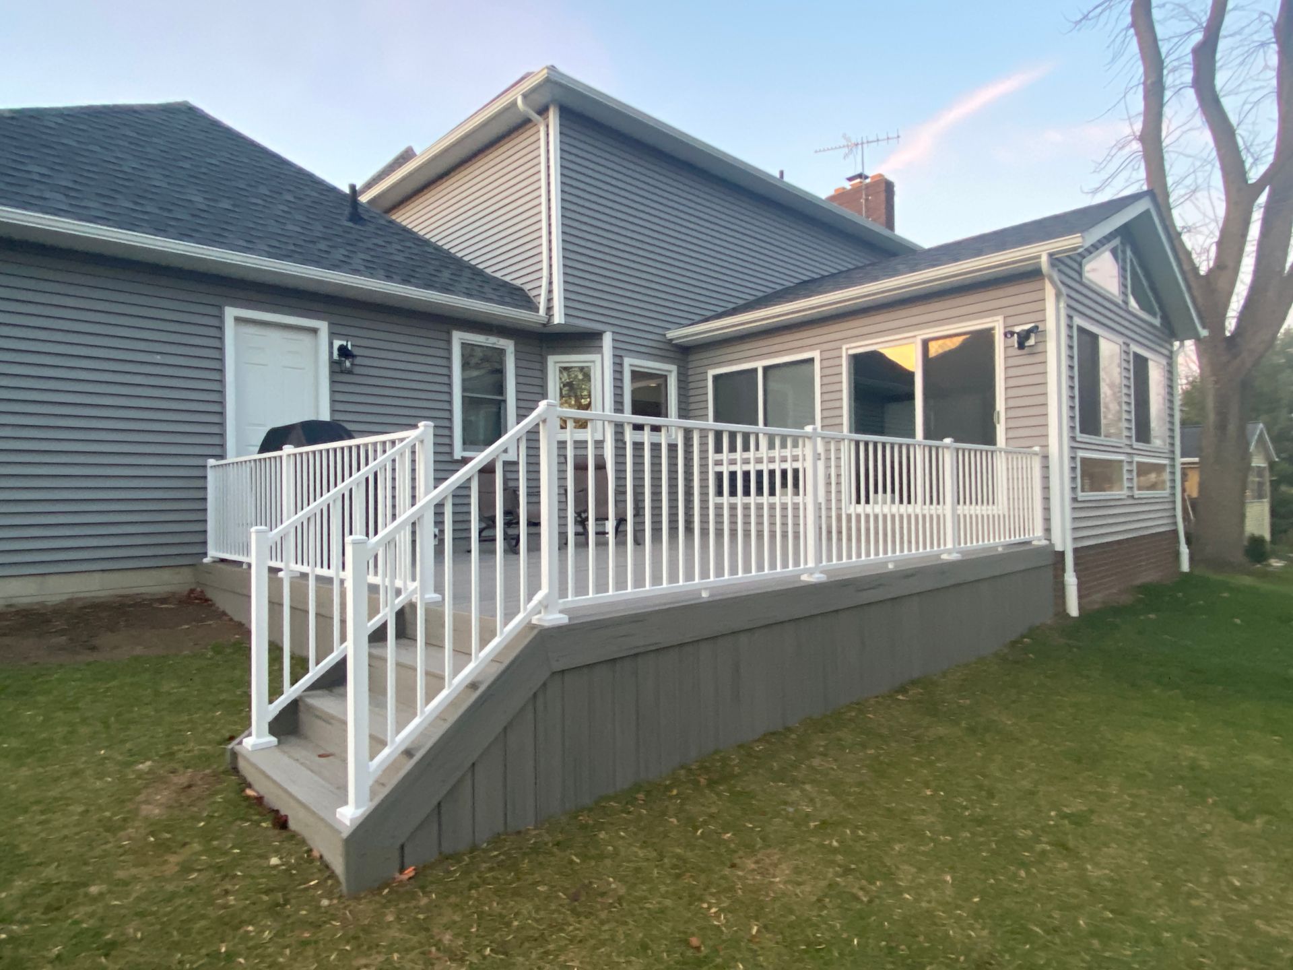
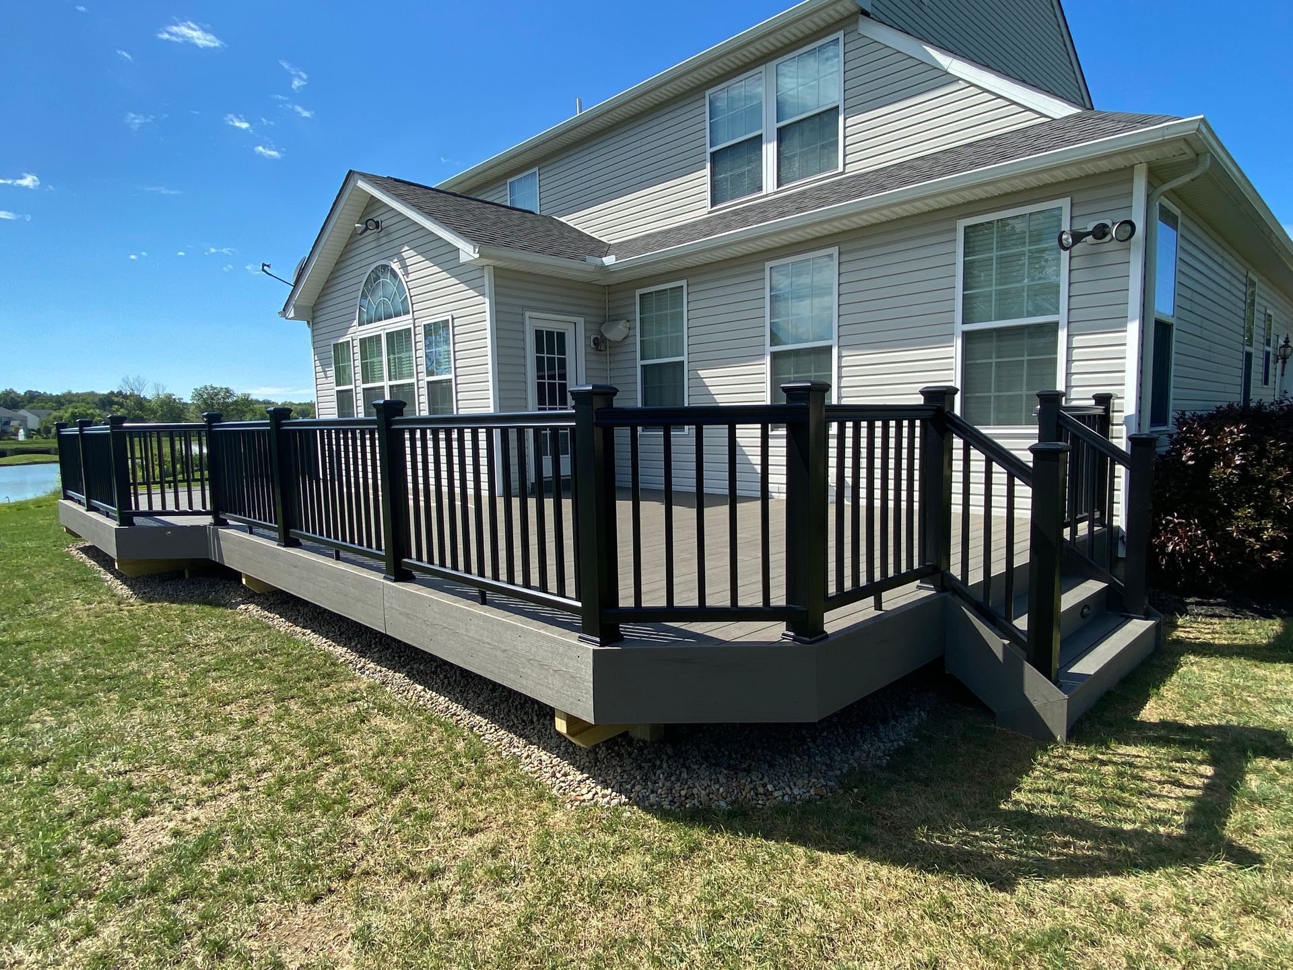
TYPICAL COST OF A 20X20 DECK
A 20x20 deck gives you approximately 400 square feet of outdoor living space, enough for a dining set, seating area, and room to move. For most homeowners in Northeast Ohio, that is a practical and popular deck size. What you will spend to build it depends largely on the decking materials you choose.
Here is a general look at what to expect across the most common material options:
| MATERIAL | ESTIMATED TOTAL COST (20X20 DECK) | COST PER SQUARE FOOT INSTALLED |
|---|---|---|
| Pressure-Treated Wood | $14,000 to $20,000 | $35 to $55 per sq ft |
| Composite Decking | 22,000 to $30,000 | $55 to $75 per sq ft |
| PVC Decking | PVC Decking $26,000 to $35,000 | $65 to $85 per sq ft |
These ranges reflect material and labor costs combined and assume a standard ground-level deck without significant add- ons or complex site conditions. Deck prices shift once you factor in stairs, railings, multi-level designs, or a sloped yard.
Pressure-treated wood remains the most cost-effective starting point for homeowners working with a tighter budget. Com- posite deck boards and PVC both carry a higher upfront cost, but they come with meaningful trade-offs in durability and upkeep that make them worth considering for the long term.
DECK COST PER SQUARE FOOT IN NORTHEAST OHIO
Most contractors estimate deck projects by the square foot, which is a useful way to compare quotes and set expectations before committing to a budget. In Northeast Ohio, deck construction typically runs between $35 and $88 per square foot installed, depending on the materials selected and the complexity of the build.
A basic ground-level deck with standard decking materials sits at the lower end of that range. As the project grows in complexity, the per-square-foot cost rises. Several factors influence where your project lands within that range.
DECK HEIGHT AND STRUCTURE
A raised deck requires more structural work than a ground-level deck. Taller builds need larger posts, stronger framing, and additional labor to ensure the structure meets code, all of which add to the overall cost.
STAIRS
Each staircase on a deck project adds both material and labor to the total. A wider staircase, more steps, or a more complex railing system will push that number higher - and most decks include at least one.
RAILINGS
Railing systems vary widely in cost depending on the material. Pressure-treated wood railings are the most affordable option. Cable railings, aluminum, and composite railings carry higher price points but offer a cleaner look and less upkeep.
STRUCTURAL COMPLEXITY
Multi-level decks, angled layouts, and custom designs require more planning, more materials, and more labor hours than a basic square or rectangular build. Complex designs can push per- square-foot costs toward the higher end of the range.
CUSTOM DESIGN FEATURES
Built-in seating, integrated planters, and deck lighting are priced separately from the base deck cost. They are worth budgeting for upfront since they affect framing decisions made early in the build.
HOW DECKING MATERIAL IMPACTS COST
The decking material you choose has the single biggest impact on your overall cost, both at the time of construction and over the life of the deck. Each option comes with its own price point, maintenance requirements, and long-term value.
PRESSURE TREATED WOOD
Pressure-treated lumber is the most com- mon and budget-friendly material for deck building in Northeast Ohio. It is widely available, easy to work with, and carries the lowest upfront cost of the three main options. A pressure-treated wood deck typically runs between $35 and $50 per square foot installed.
The trade-off is maintenance. Wood decks require regular maintenance, including staining, sealing, and periodic board re- placement, to hold up against Ohio’s humidity and freeze-thaw cycles. Without it, wood is vulnerable to warping, cracking, and rotting over time. Most homeowners with wood decks should plan for deck cleaning and upkeep costs every two to three years.
COMPOSITE DECKING
Composite deck boards are manufactured from a blend of wood fiber and recycled plastic, giving them a wood-like appearance with significantly less maintenance. Unlike wood, composite decking won’t splinter,
rot, or require annual sealing. It typically runs between $55 and $75 per square foot installed.
The higher upfront cost of a composite deck is offset over time by lower maintenance costs. For homeowners who want a deck that holds its appearance without annual upkeep, composite materials are a popular and practical choice.
PVC DECKING
PVC decking is made entirely from plastic, making it the most resistant to moisture, staining, and fading of the three options. It requires the least upkeep and tends to hold its appearance longer than both wood and composite. PVC typically runs between $65 and $88 per square foot installed.
The higher upfront cost reflects both the material quality and the durability home- owners get in return. For those planning to stay in their home long term, PVC can be a sound investment in a deck that demands very little from its owners year after year.
LABOR AND INSTALLATION COSTS
Labor costs make up a significant portion of any deck project. In Northeast Ohio, labor typically accounts for 40 to 60 percent of the total cost to build a deck, depending on the project’s complexity and the level of expertise required. Under- standing what goes into professional installation helps homeowners see where that investment goes.
INSTALLATION OF DECKING BOARDS
Once the frame is complete, the decking boards are installed across the surface. The material being used affects how long this phase takes. Composite deck boards and PVC require specific fastening systems and spacing tolerances, which can add labor time compared to pressure-treated wood installation.
FRAMING AND STRUCTURAL WORK
The foundation of any deck starts below ground. Footings must be dug below Ohio’s frost lines to prevent shifting and movement through the winter months. Once footings are set, the framing crew installs posts, beams, and joists that form the structural backbone of the deck. This phase requires precision and experience. Errors at the framing stage are costly to correct later.
RAILING SYSTEMS
Railing installation is one of the more labor-intensive finishing steps in deck construction. Wobbly rails are one of the most common complaints on DIY and low-quality builds. Professional installation ensures railings are properly anchored, meet code requirements, and are safe for everyday use.
STAIRS AND FINISHING DETAILS
Stairs require careful measurement and solid construction to be both safe and visually clean. Finishing details such as fascia boards, post caps, and trim work are the final steps before a deck is ready for use. These elements contribute to the overall appearance and longevity of the finished project.
Choosing professional installation over a DIY approach means the structural work, code compliance, and finishing details are handled correctly from the start, reducing the likelihood of costly repairs after the build is complete.
SITE CONDITIONS THAT AFFECT DECK PRICING
Site conditions can push two identical deck designs to very different price points. What is under and around the build matters just as much as the materials on top of it, and these variables are often not fully visible until a contrac- tor assesses the property in person.
SLOPED YARDS
A sloped yard requires additional structural work to bring the deck frame to a level plane. Steeper slopes mean taller posts, more complex framing, and in some cases, the need for additional footings. The more dramatic the slope, the more labor and materials are needed to compensate for it, which pushes project costs higher.
SOIL CONDITIONS
Soil that is soft, sandy, or prone to shifting creates chal- lenges for footing installation. In some areas of Northeast Ohio, contractors may need to dig deeper or use larger footings to reach stable ground. Poor soil conditions add time and material costs that are not always visible in an initial estimate.
EXISTING DECK REMOVAL
Homeowners replacing an existing deck need to factor in removal and disposal costs before new construction can begin. Tearing out an old deck, hauling away the debris, and preparing the site for a new build adds to the overall cost of the project. The size and condition of the existing deck will determine how much this step adds to the budget.
ACCESSIBILITY FOR CONSTRUCTION CREWS
Properties with limited access, such as fenced yards with narrow gates, tight side yards, or difficult terrain, can slow down the construction process. When crews cannot easily move materials and equipment to the work area, labor hours increase. Accessibility is worth discussing with your contractor during the quoting process, so there are no surprises once the project begins.
PERMITS AND INSPECTIONS IN NORTHEAST OHIO
Deck construction in Northeast Ohio almost always requires a building permit, and in most municipalities, an inspection before the deck can be used. Permit requirements vary by city and county, but skipping this step is not an option for homeowners who want their deck built to code and their investment protected.
WHY PERMITS MATTER
A building permit ensures that the deck is designed and constructed to meet local safety standards. It also protects homeowners when it comes time to sell. An unpermitted deck can create complications during a real estate transaction and may need to be brought up to code or removed entirely at the homeowner’s expense.
WHAT THE PROCESS TYPICALLY INVOLVES
The permitting process generally requires submitting construction plans for review before work begins. Once the framing is complete, an inspection is scheduled to verify that the structural work meets code before decking boards are installed. A final inspection is typically required once the project is finished.
INSPECTION FEES AND ADDITIONAL COSTS
Permit and inspection fees vary by municipality and deck size. In Northeast Ohio, homeowners can generally expect to budget a few hundred dollars for permit requirements, though costs can be higher in some jurisdictions. These are additional costs that should be factored into the overall project budget from the start.
HOW PROFESSIONAL BUILDERS HANDLE THIS
Reputable deck contractors handle the permitting process
as part of the project. They know the local code compliance requirements, submit the necessary documentation, and coor- dinate inspections so the project moves forward without delays. Homeowners who hire a qualified contractor do not need to navigate this process on their own.
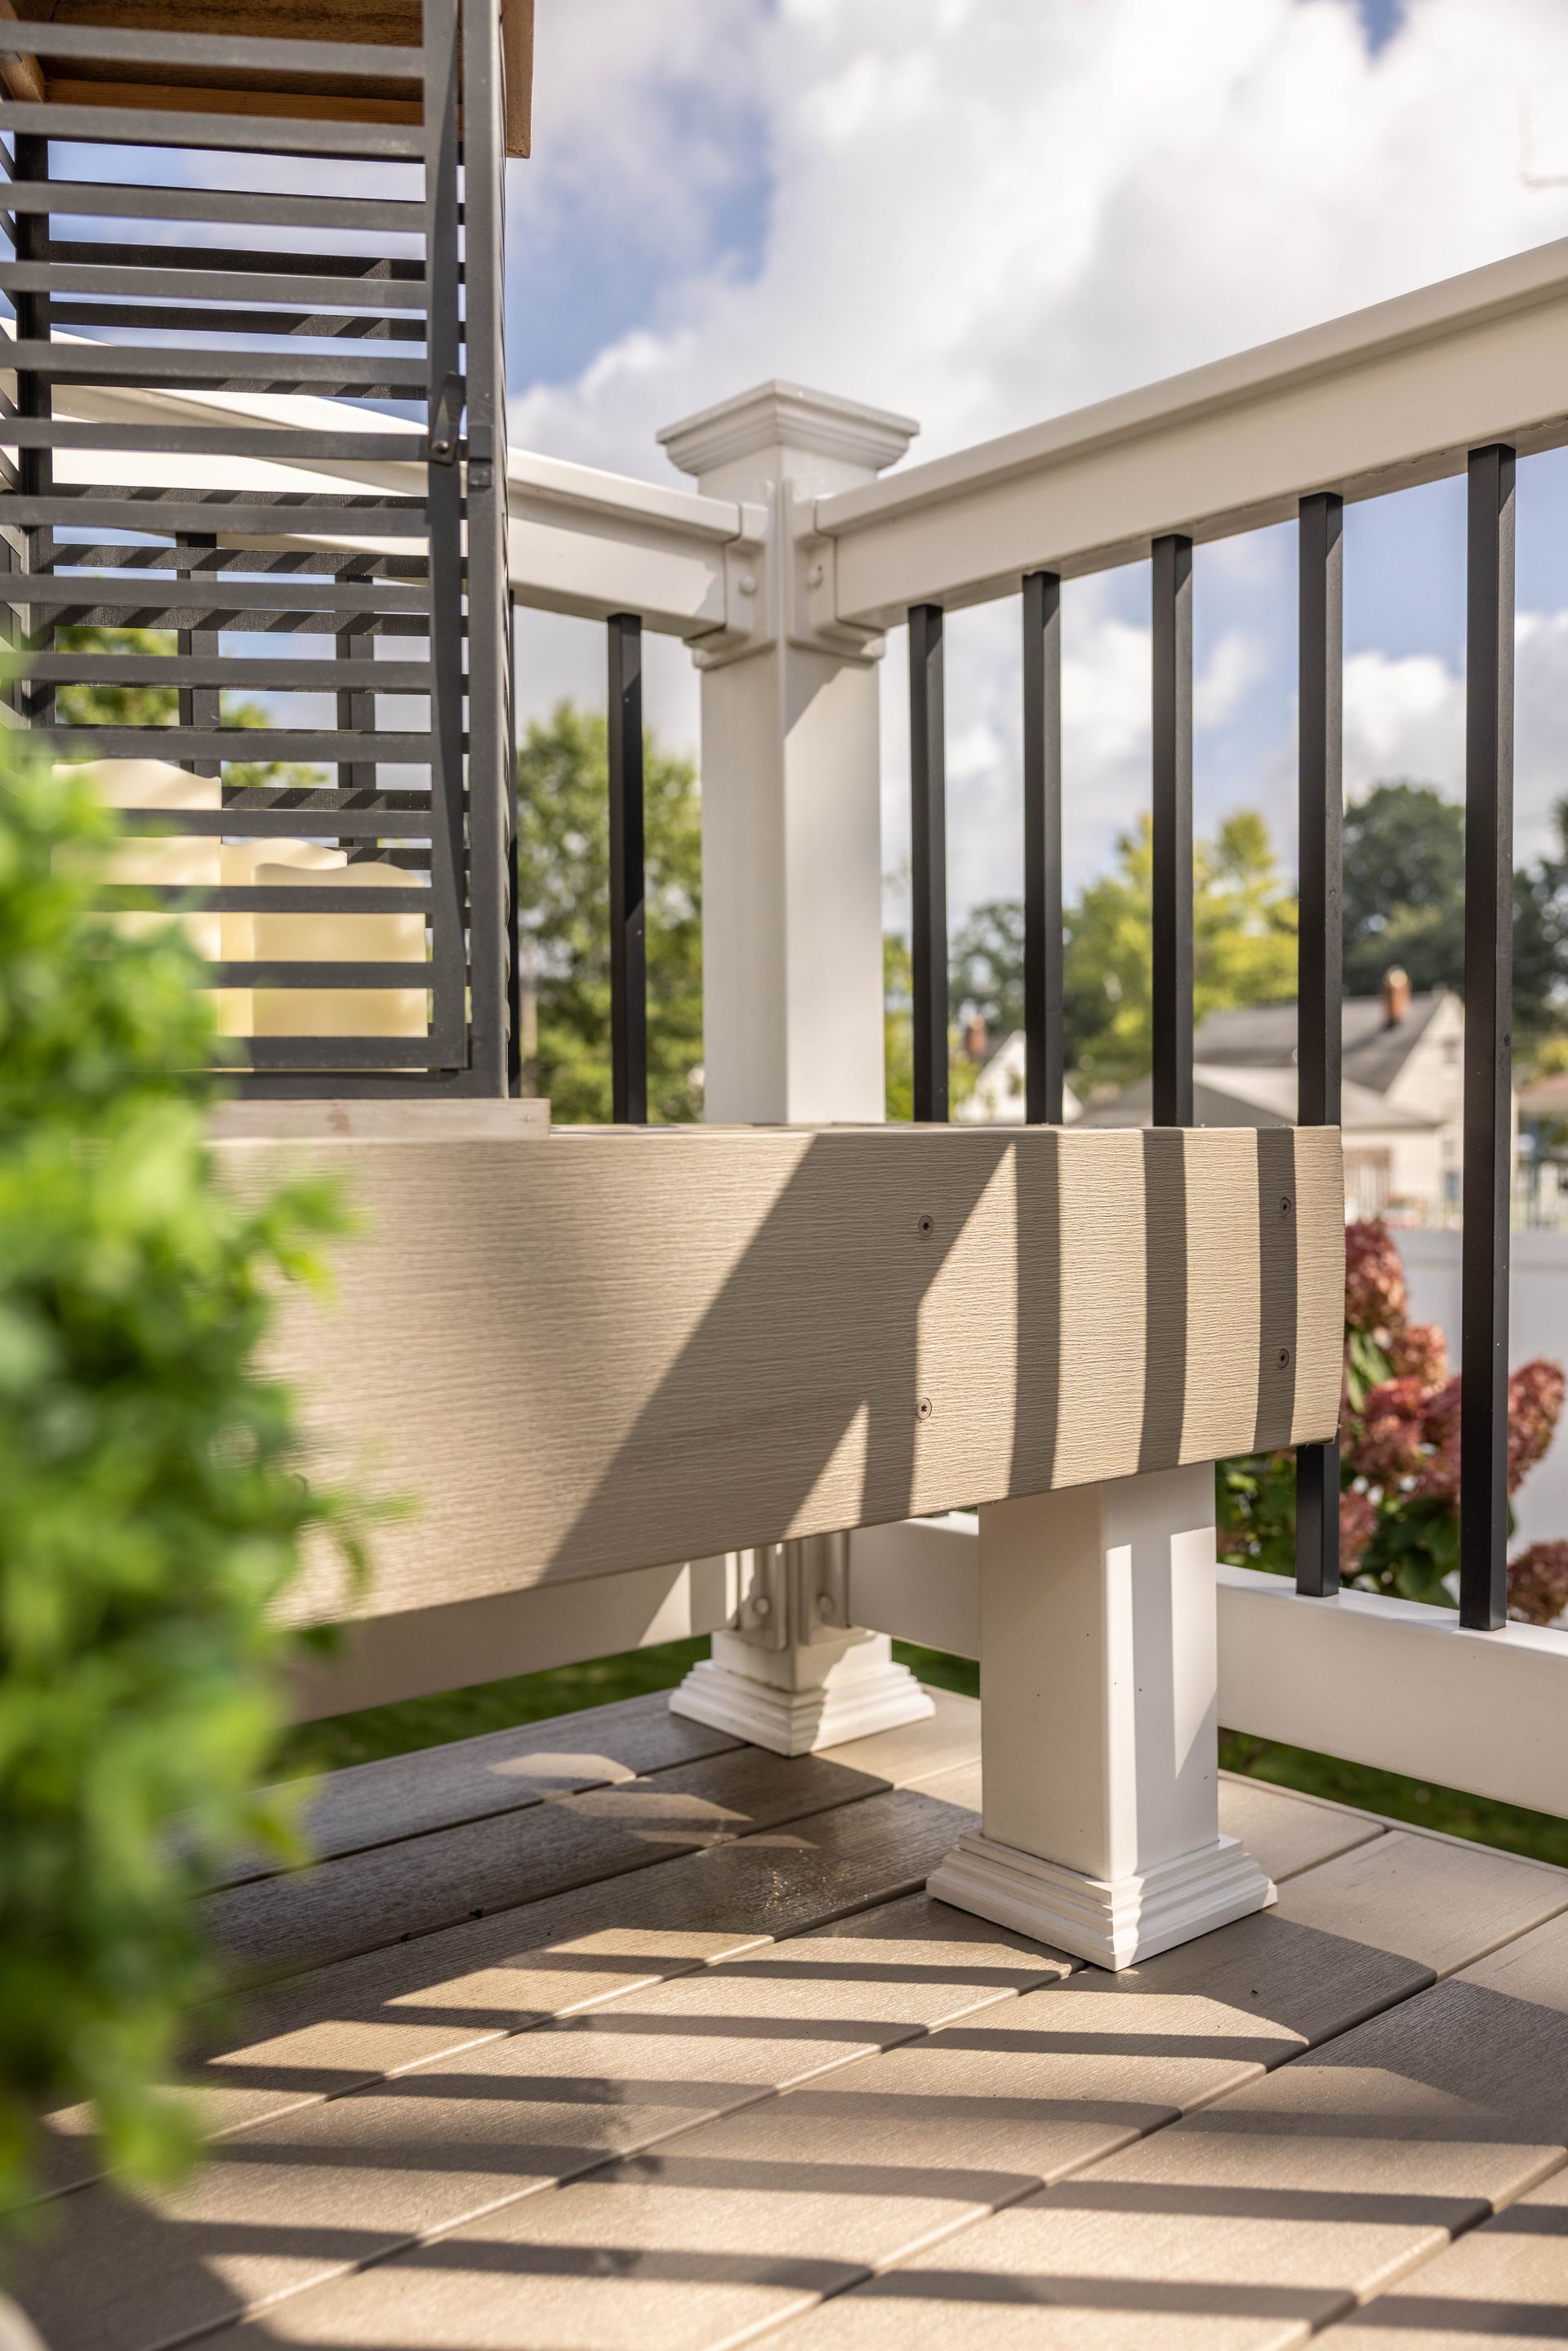
DECK FEATURES AND ADD-ONS THAT INCREASE COST
Many homeowners choose to go beyond a basic deck and add features that improve the functionality, comfort, and appearance of their outdoor living space. These upgrades come with additional costs, but for most homeowners, they make the finished deck significantly more enjoyable and useful.
DECORATIVE RAILINGS
Standard pressure-treated wood railings are the most affordable option, but many homeowners opt for cable railings, aluminum, glass panel, or composite railings to elevate the look of their deck. Decorative railing systems can add several thousand dollars to the project, depending on the material and linear footage involved.
STAIRS AND MULTI-LEVEL DECKS
A single staircase adds material and labor costs to any deck build. Multi-level decks, which connect different elevations of a yard or create distinct outdoor zones, require significantly more framing, materials, and labor hours. They are one of the more impactful add-ons in terms of overall cost, but also one of the most popular for homeowners with larger properties or sloped yards.
DECK LIGHTING
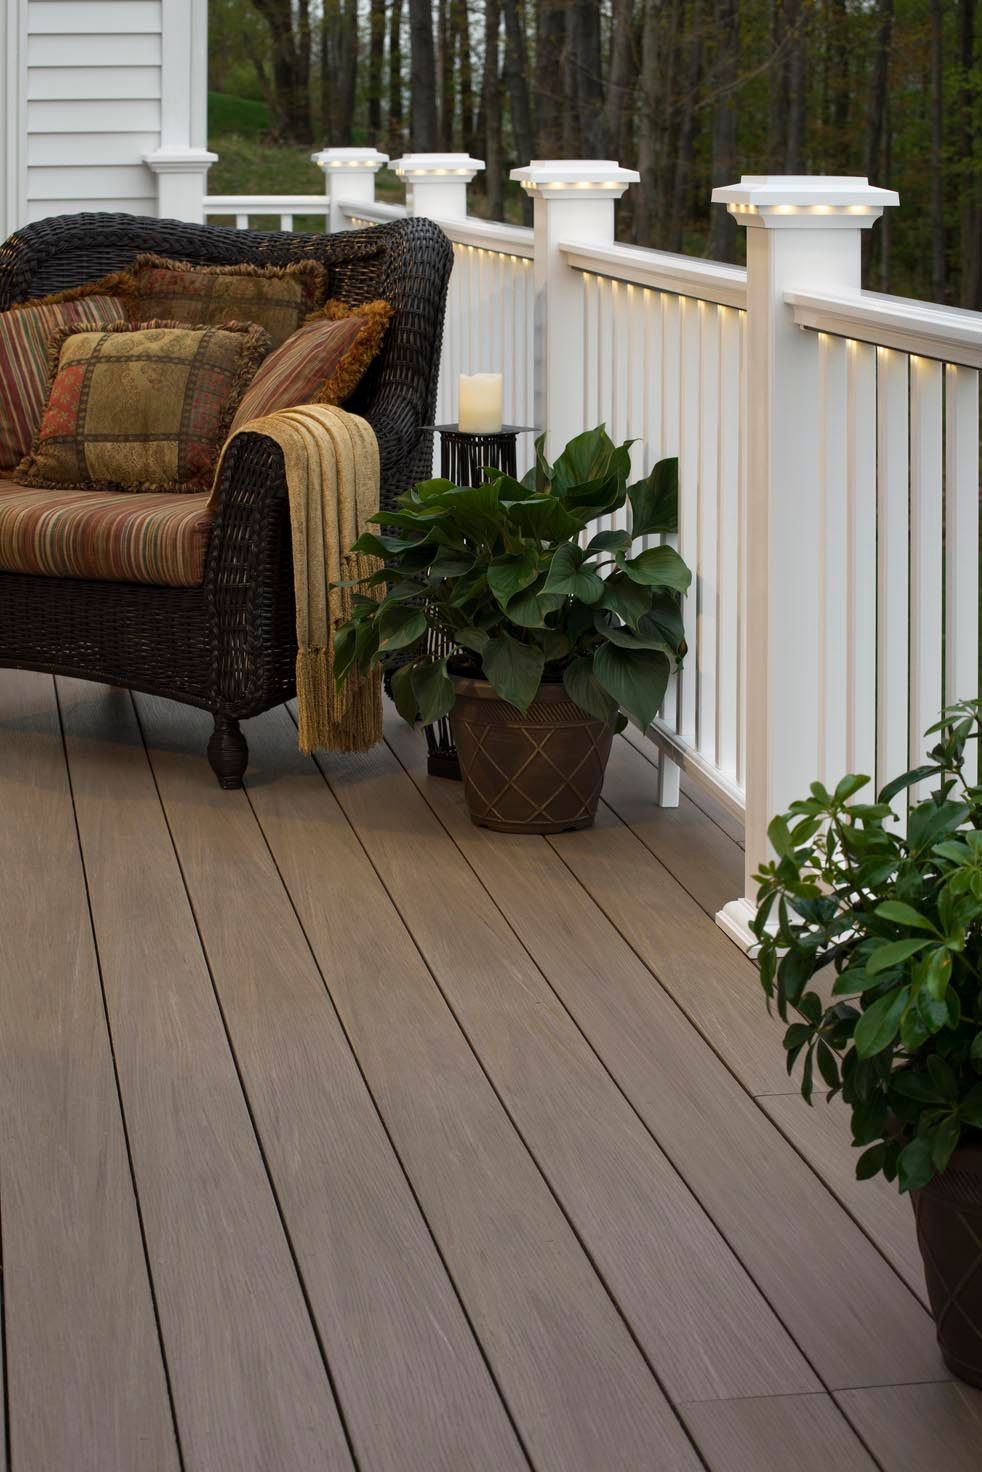
Integrated deck lighting, including post cap lights, riser lights, and under-rail lighting, adds ambiance and extends the usability of the deck into evening hours. Lighting is typically wired during construction and adds to both material and labor costs.
PERGOLAS AND SHADE STRUCTURES
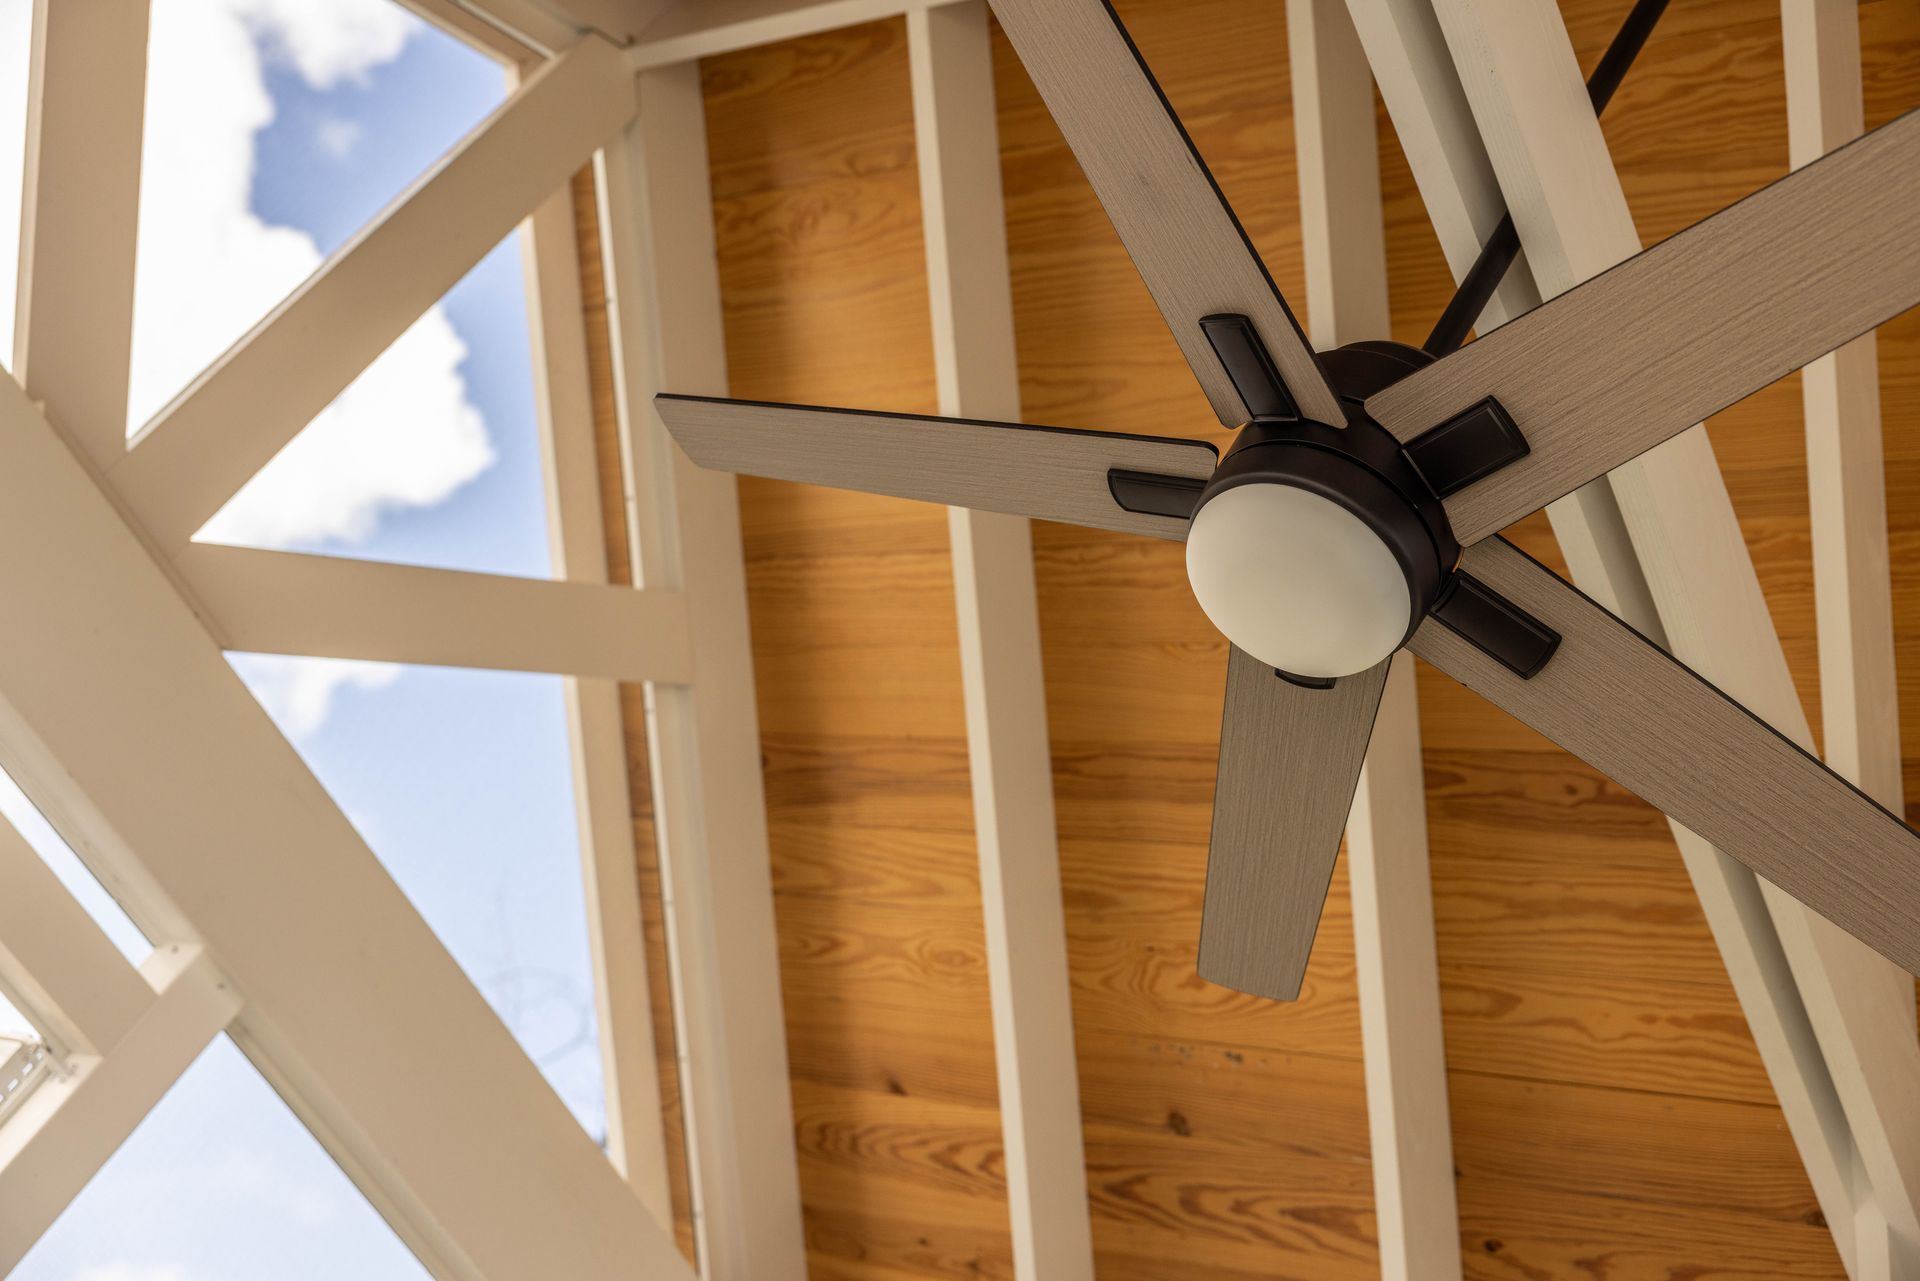
A pergola or shade structure above the deck adds visual interest and provides relief from direct sun during Ohio’s humid summers. Pergolas are priced separately from the deck itself and can range widely depending on the size, material, and whether they include any additional features such as a retractable canopy or outdoor lighting.
BUILT-IN SEATING
Built-in seating, such as benches and planters, eliminates the need for outdoor furniture and gives the deck a custom, finished look. These features are built directly into the deck frame and add to the overall cost based on the size and complexity of the design.
OTHER POPULAR ADD-ONS
Homeowners who want to maximize their outdoor space sometimes incorporate outdoor kitchens, hot tub platforms, or custom features like decorative inlays and picture frame borders. Each of these comes with its own cost considerations and should be discussed with your contractor during the design phase to get an accurate picture of the total project costs
HOW LONG DOES IT TAKE TO BUILD A 20X20 DECK?
One of the most common questions homeowners ask, alongside deck cost, is how long the project will take. For a standard 20x20 deck, most homeowners can expect the construction phase to take between one and three weeks from the time work begins on site. The actual timeline depends on several factors that can either keep a project on schedule or push it back.
DESIGN AND PLANNING
Before any construction begins, the design phase involves finalizing the layout, selecting materials, and preparing plans for permitting. This stage can take anywhere from a few days to a few weeks, depending on how quickly decisions are made and how complex the design is. Working with an experienced contractor streamlines this process significantly.
PERMITTING
Once plans are submitted, permit approval timelines vary by municipality. Some Northeast Ohio jurisdictions turn permits around quickly, while others can take several weeks. This is one of the most common sources of project delays, and one of the reasons starting the permitting process early matters. A reputable contractor will submit permit applications as soon as the design is finalized to avoid unnecessary waiting.
CONSTRUCTION
For a standard 20x20 deck, the construction phase typically moves quickly once the permit is in hand.
Footing installation, framing, decking board installation, railing systems, and stairs are completed in sequence. More complex deck projects, including multi-level decks or builds with significant add-ons, will take longer.
WEATHER
Northeast Ohio weather is unpredictable, particularly in spring and fall. Rain, extreme cold, or frozen ground can pause construction and push timelines back. Most experienced contractors build weather contingencies into their project schedules, but homeowners should be prepared for some flexibility. Scheduling a deck build during drier months can help reduce weather-related delays.
OFF-SEASON CONSIDERATIONS
Some homeowners choose to plan their deck project during the
off-season, typically late fall or winter, to get ahead of the busy
spring and summer construction schedule. While construction
may not begin immediately, locking in a contractor and
completing the design and permitting.
RETURN ON INVESTMENT FOR A NEW DECK
A new deck is one of the most popular outdoor home improvements that homeowners in Northeast Ohio invest in. Beyond the enjoyment it adds to daily life, a well-built deck is a tangible investment in your home’s value, and the returns show up both in resale and in daily use.
HOW MUCH VALUE DOES A DECK ADD?
According to national real estate data, homeowners typically recoup a significant portion of their deck construction costs when they sell. Wood decks have historically offered strong returns, with some estimates placing the cost-recoup rate at 60 to 70 percent of the original investment. Composite decks, while carrying a higher upfront cost, also perform well due to their durability and low maintenance appeal to buyers.
The actual return depends on the local market, the quality of the build, and how well the deck complements the home. A deck that is well designed, properly permitted, and built to last will always perform better at resale than one that was built cheaply or without permits.
ADDING LIVABLE SQUARE FOOTAGE
A deck effectively extends a home’s living space outdoors. For families who use their backyard regularly, a deck adds functional square footage that improves daily life in ways that are difficult to quantify on a spreadsheet.
Outdoor kitchens, built-in seating, and comfortable gathering areas make a home more enjoyable to live in while also making it more attractive to future buyers.
NORTHEAST OHIO’S OUTDOOR LIVING APPEAL
Homebuyers in Northeast Ohio actively look for outdoor living features when searching for homes. A well-maintained deck signals that the property has been cared for and gives buyers a ready-made space to enjoy from day one. In competitive markets, a quality deck can be a meaningful differentiator that helps a home sell faster and at a stronger price.
THE COST OF WAITING
Homeowners who delay a deck project sometimes find that material costs and labor rates increase over time. Building sooner rather than later means more years of personal enjoyment before a potential sale, which amplifies the overall return on the investment beyond what any resale calculation can fully capture.
WHY HOMEOWNERS CHOOSE KLASSIC CUSTOM DECKS
When homeowners in Northeast Ohio are ready to build a new deck, they want a contractor they can trust to get it right. Here is why so many of them choose Klassic Custom Decks for custom decks in Northeast Ohio.
EXPERIENCE THAT SHOWS IN THE WORK
Deck building requires more than knowing how to install decking boards. It demands an understanding of local code compliance, frost lines, soil conditions, and the structural requirements that keep a deck safe and stable through Northeast Ohio’s demanding seasons. The Klassic Custom Decks team brings that depth of knowledge to every project, from the first footing to the final finishing detail.
NO SHORTCUTS, NO SURPRISES
Every deck project begins with a thorough assessment of the site, an honest conversation about materials and budget, and a clear plan before any work begins. Homeowners are never left guessing about where the project stands. Klassic Custom Decks handles the permitting process, coordinates inspections, and keeps clients informed
throughout the build.
CUSTOM DECKS BUILT FOR REAL LIFE
Most homeowners do not want a generic deck. They want a finished space that fits how they actually live and use their yard. Whether that means a ground-level deck with built-in seating, a multi-level deck that works with a sloped yard, or a composite deck designed for minimal upkeep, Klassic Custom Decks approaches every project as a custom build tailored to the homeowner’s needs.
A TRACK RECORD HOMEOWNERS CAN RELY ON
The best measure of any contractor is the work they leave behind. Klassic Custom Decks has completed deck projects across Northeast Ohio and earned the trust of homeowners who return for future projects and refer their neighbors. That reputation for skilled work and reliability is what sets Klassic Custom Decks apart.
REQUEST A QUOTE FOR YOUR DECK PROJECT
Building a new deck is one of the best investments you can make in your home and your backyard. If you are ready to move forward or just starting to explore your options, Klassic Custom Decks is here to help you plan a project that fits your vision and your budget.
Every project starts with a conversation. Reach out to the Klassic Custom Decks team to schedule a consultation, get answers to your questions, and receive a detailed quote for your deck build. There are no obligations and no pressure, just honest guidance from a team that knows Northeast Ohio deck construction inside and out.
Contact Klassic Custom Decks today to request your free quote and take the first step toward the finished deck you have been planning.
FREQUENTLY ASKED QUESTIONS
Yes! Klassic Custom Decks offers a Lifetime Workmanship Warranty. We have our own full-time service department to address and remedy any issues. Plus, TimberTech offers a Limited Lifetime and 50-year Fade & Stain Limited Warranty on Advanced PVC materials as well as a 30-year Product and Product Fade & Stain Warranty on Composite Decking materials.
Yes. We’ve partnered with Regions Home Improvement Financing (formerly EnerBank USA) to offer affordable home improvement loans to finance your outdoor project. Click here to access our simple payment calculator and to apply.
Yes. We are registered in 45+ cities and townships each year, which requires us to have all the proper bonds and certificates of insurance in place.
Yes. All of our communities enforce the Residential Code of Ohio (RCO), which is a statewide baseline for home construction projects. Typically county, township, and municipal building departments are certified by the Ohio Board of Building Standards to enforce the state codes.
Excellent question! Yes, we do. We are well versed in the requirements of many, many homeowner associations and are happy to handle the process for our clients, which is usually a great relief! In 30 years of building in local communities, we recommend attaining HOA approval before contracts are signed and we apply for permits.
While the approval processes vary widely, you can expect to include the following: a site plan or architectural review with measurements, materials and color samples to make sure your choices are within aesthetic requirements; height and visibility details, lighting specifics; and timeframe with expected completion.
Since weather is always unpredictable, and each deck we build is custom, we will give you our best estimate based on size, materials, yard challenges, pre-scheduled builds and team availability. For a mid-size composite deck, we are currently quoting 6-8 weeks from design to done!